
The "White Ghost House" Problem
When I first walked into this Southwind home, it felt less like an estate and more like a cavernous white void. The builder had sprayed everything in an icy, sterile builder-grade white. Every room echoed. The dark Indian slate floors and heavy mica countertops in the kitchen had nothing to talk to—the stark white walls made the dark floors feel like an abyss and drained the warmth straight out of the space.
The owner didn’t need a generic home stager to roll in rented beige sofas for a weekend open house. And they certainly didn’t need to spend $150,000 gutting a solidly built structure.
What this home needed was grounding, proportion, deliberate color translation, and soul.
The 3-Month Hands-On Reality: Working & Sourcing in Parallel
A lot of interior design firms hand you a 3D rendering, order a truckload of catalog furniture from one website, and wait for a third-party crew to install it.
That is not how Home Revival works.
This project took three intensive months because of how it was executed: hands-on craftsmanship and relentless, piece-by-piece sourcing happening simultaneously.
While I was on ladders and knees in the house—hand-patching ceiling cracks, prepping woodwork, hand-painting cabinets in urethane semi-gloss, and hanging precision drapery rods—I was spending mornings, evenings, and weekends scouring Memphis, estate sales, antique dealers, and trade networks to find the exact right pieces.
Every single chair, chest, mirror, and lamp had to earn its spot in the house. When you source deliberately rather than ordering from a catalog, the rooms feel collected over a lifetime rather than purchased in an afternoon.
The Grounding Color Strategy
To cure the cold echo of the white drywall, we established a deliberate four-tier architectural color system:
Sherwin-Williams Alabaster (SW 7008)
Foundation White: Kept and refined on select trim, crown molding, and wainscoting to preserve airy ceiling height without sterile glare.
Sherwin-Williams Shiitake (SW 9173)
The Transitional Bridge: A warm stony greige that gracefully moves the eye from creamy Alabaster trim into the cooler greige of Repose Gray and the dramatic weight of Black Fox across living rooms and halls.
Sherwin-Williams Repose Gray (SW 7015)
Calming Wall Greige: Replaced stark white drywall to soften glare, improve room acoustics, and provide a balanced backdrop for art.
Sherwin-Williams Black Fox (SW 7020)
Architectural Anchor: Deep, warm velvety charcoal-brown on kitchen cabinetry, island, doors, and millwork to ground the high ceilings and slate floors.
Verified Before & After Paint Transformations


1. Kitchen & Breakfast Nook
Stark Alabaster white builder cabinets washed out the room against heavy mica countertops and dark Indian slate floors. Cabinets and island were hand-painted in grounding SW Black Fox (7020) in a durable urethane semi-gloss finish, walls softened in SW Repose Gray (7015), and the breakfast nook was anchored with an Art Nouveau botanical mural printed on waterfast fabric and hand-painted with custom detail by Stevan Collins Lazich.
 Before · Bare Drywall
 After · Revival
2. Formal Dining Room
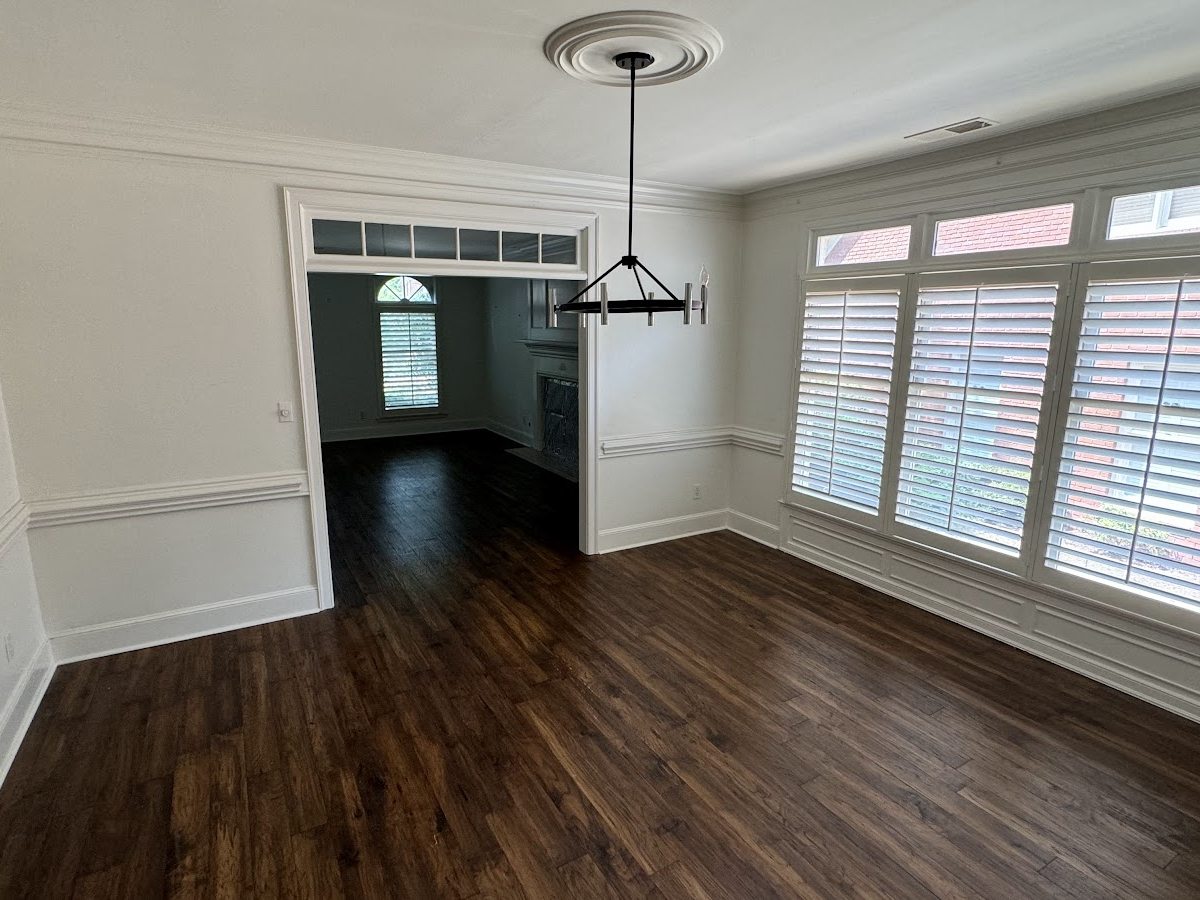
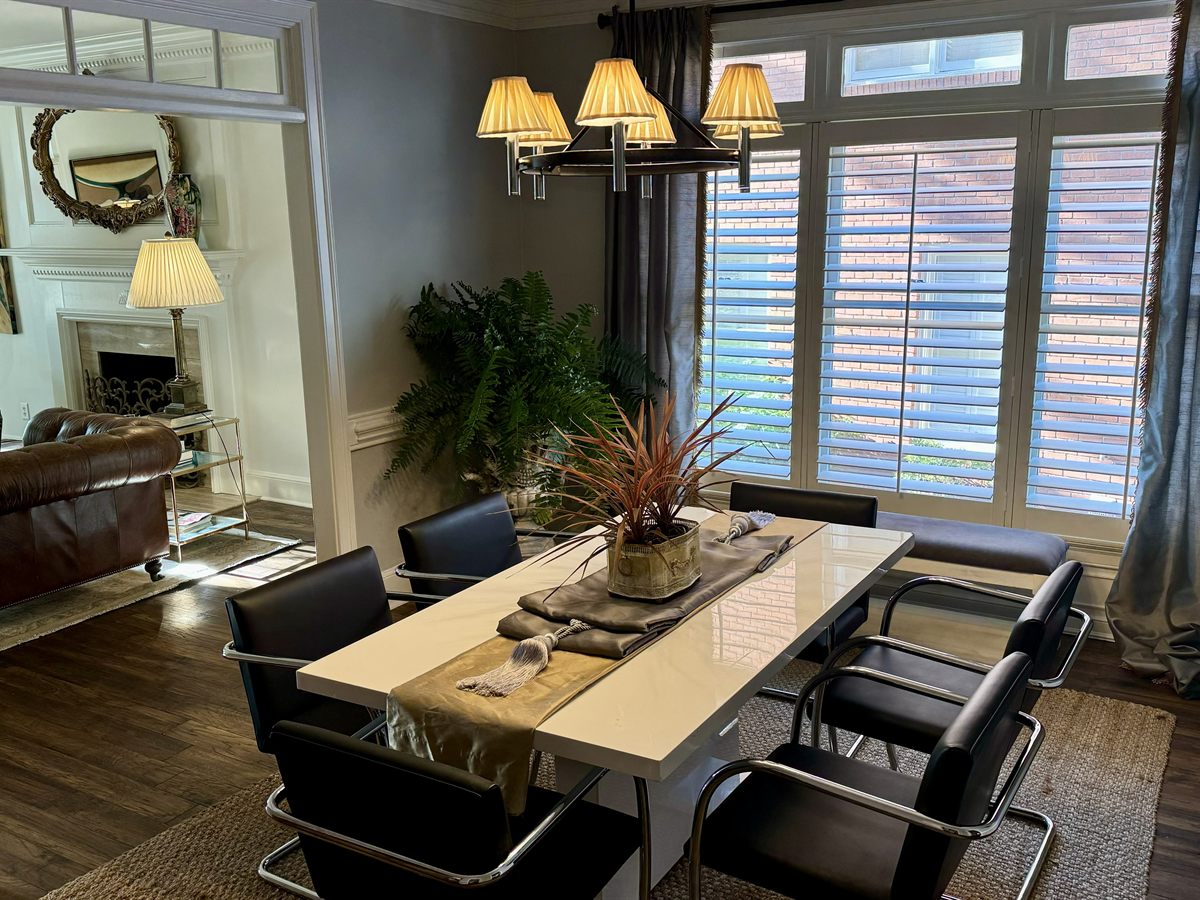
Stark white drywall above wainscoting gave the dining room zero scale or warmth, and the exposed chandelier bulbs glared harshly. Upper walls were finished in SW Repose Gray above crisp white wainscoting, the bare bulbs were softened with custom pleated fabric shades, and floor-to-ceiling silk drapes were paired with modern black Breuer cantilever chairs.
 Before · Cavernous Void
 After · Revival
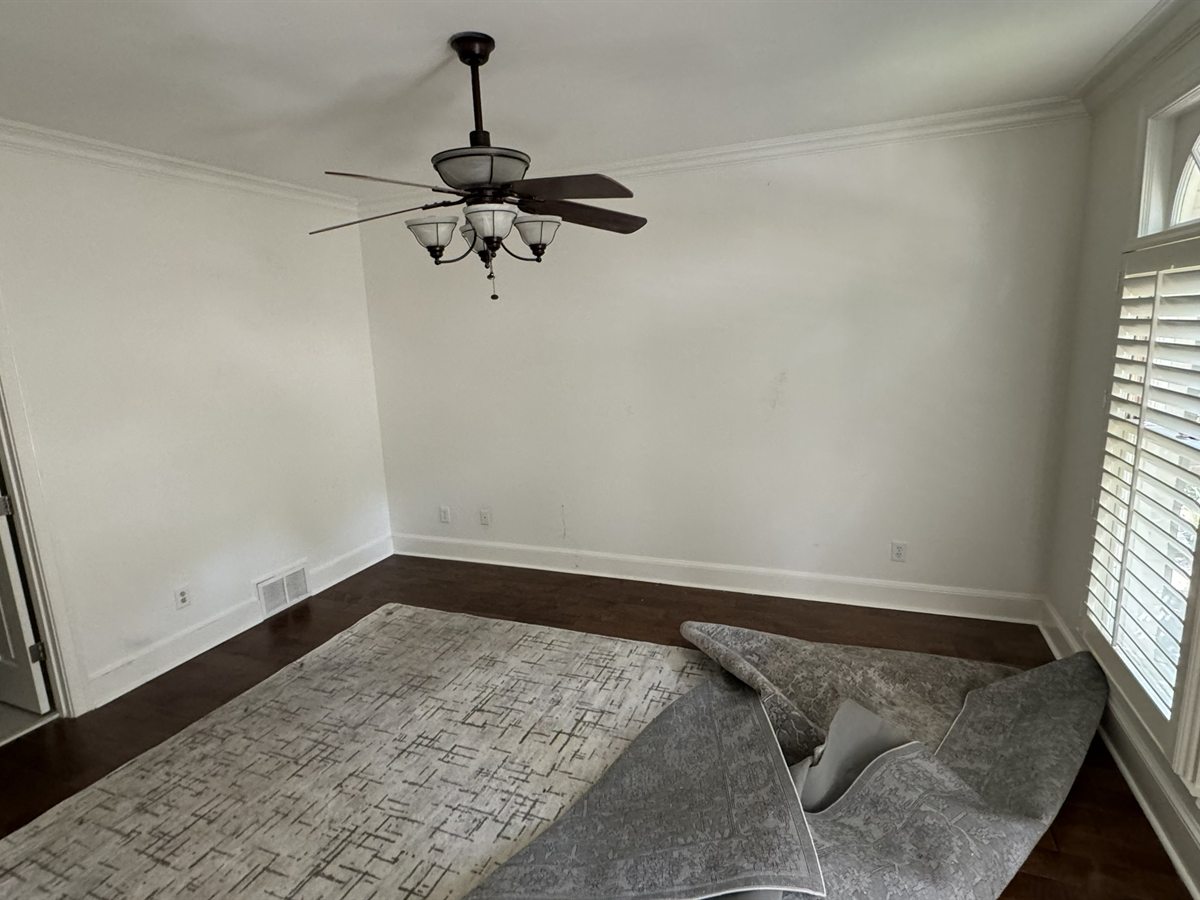
3. Main Living Room & Fireplace Salon
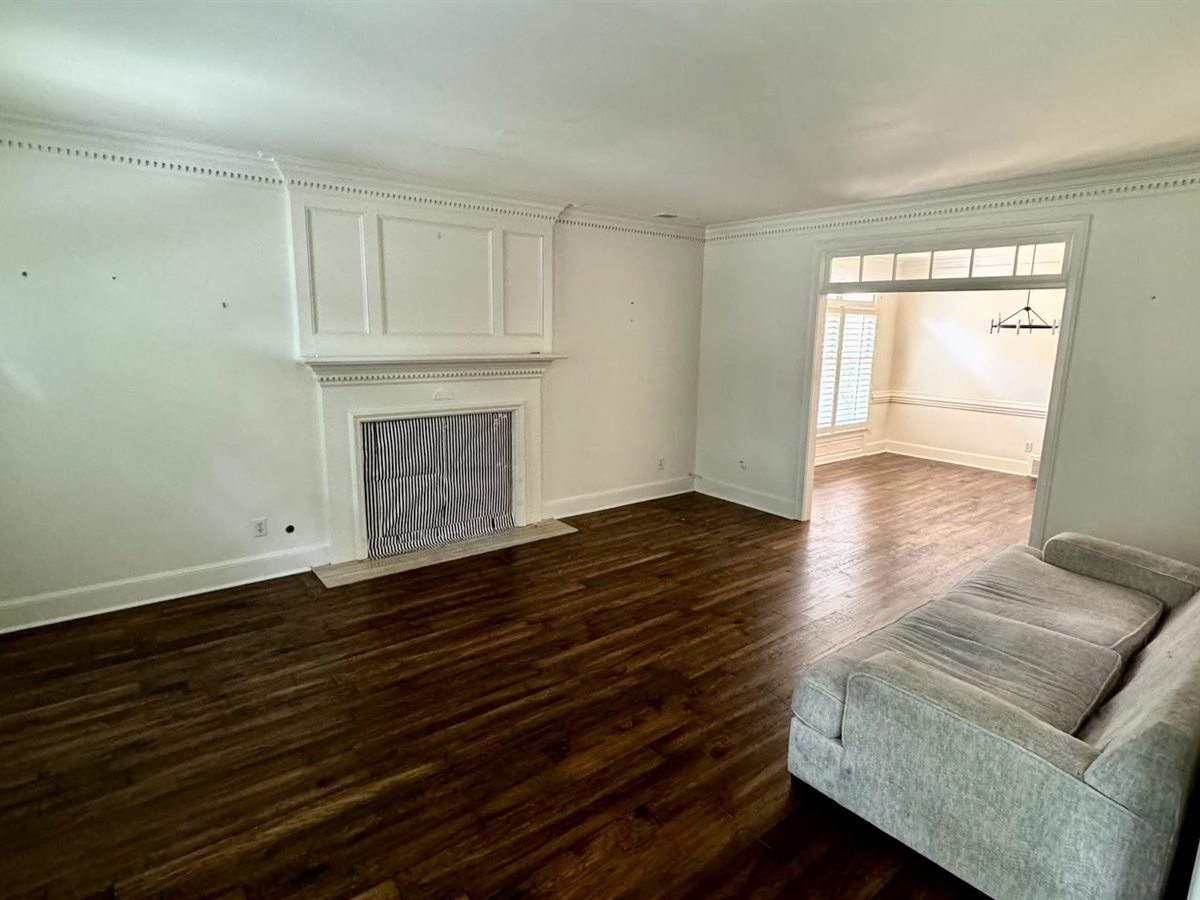
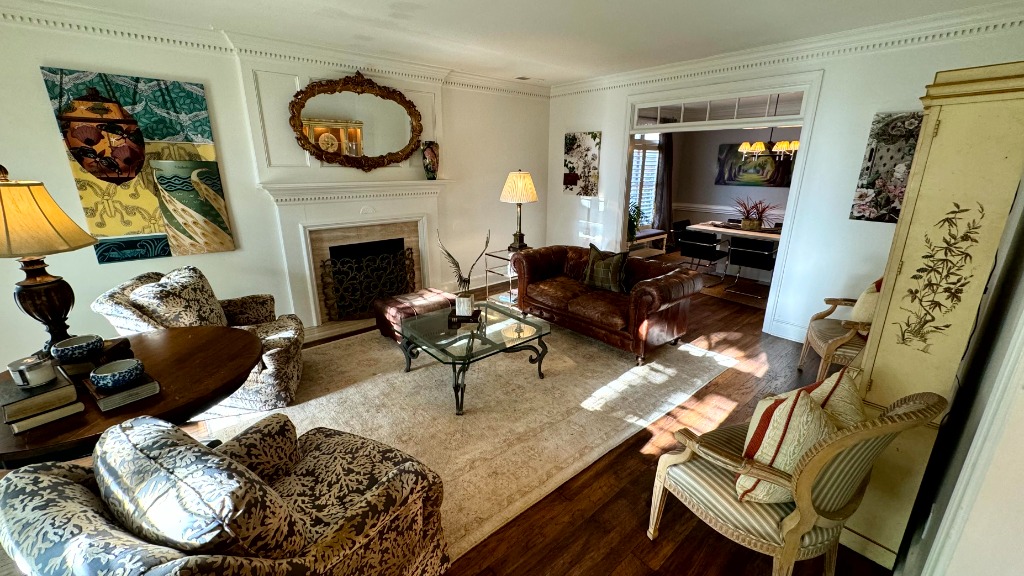
A cavernous room with bare windows and stark builder-white walls was brought to life. Finished in warm SW Shiitake (9173) to transition from creamy Alabaster trim into the greige palette, Stevan anchored the fireplace with an antique gilded oval mirror over the mantel molding and his original Art Nouveau peacock fabric art to the left of the hearth. Seating pairs a rich tufted leather Chesterfield sofa with swivel club chairs in beige and gray cut velvet "coral" print fabric framed by existing arched shutters, centered on a glass coffee table with a gilded iron eagle sculpture on an onyx base.
 Before · Sunroom Corridor
 After · Revival
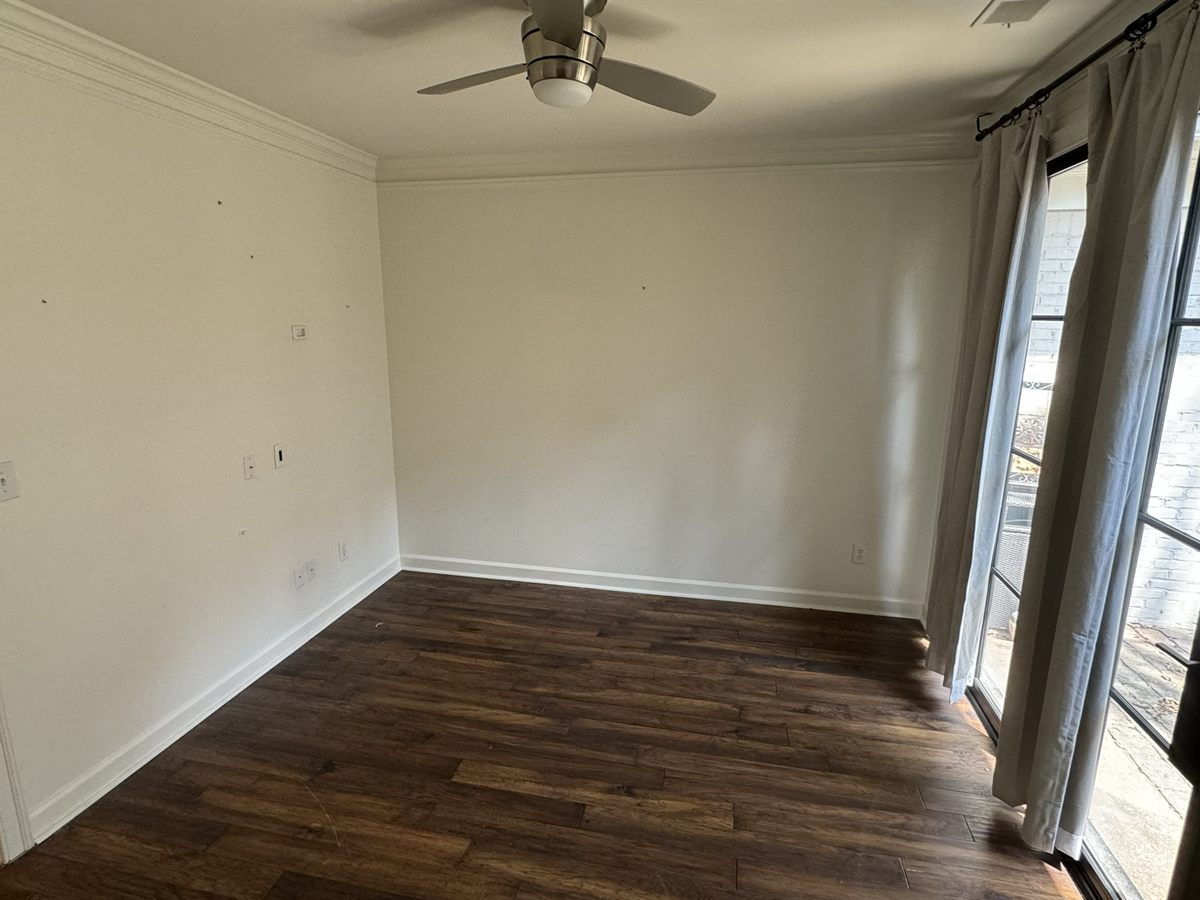
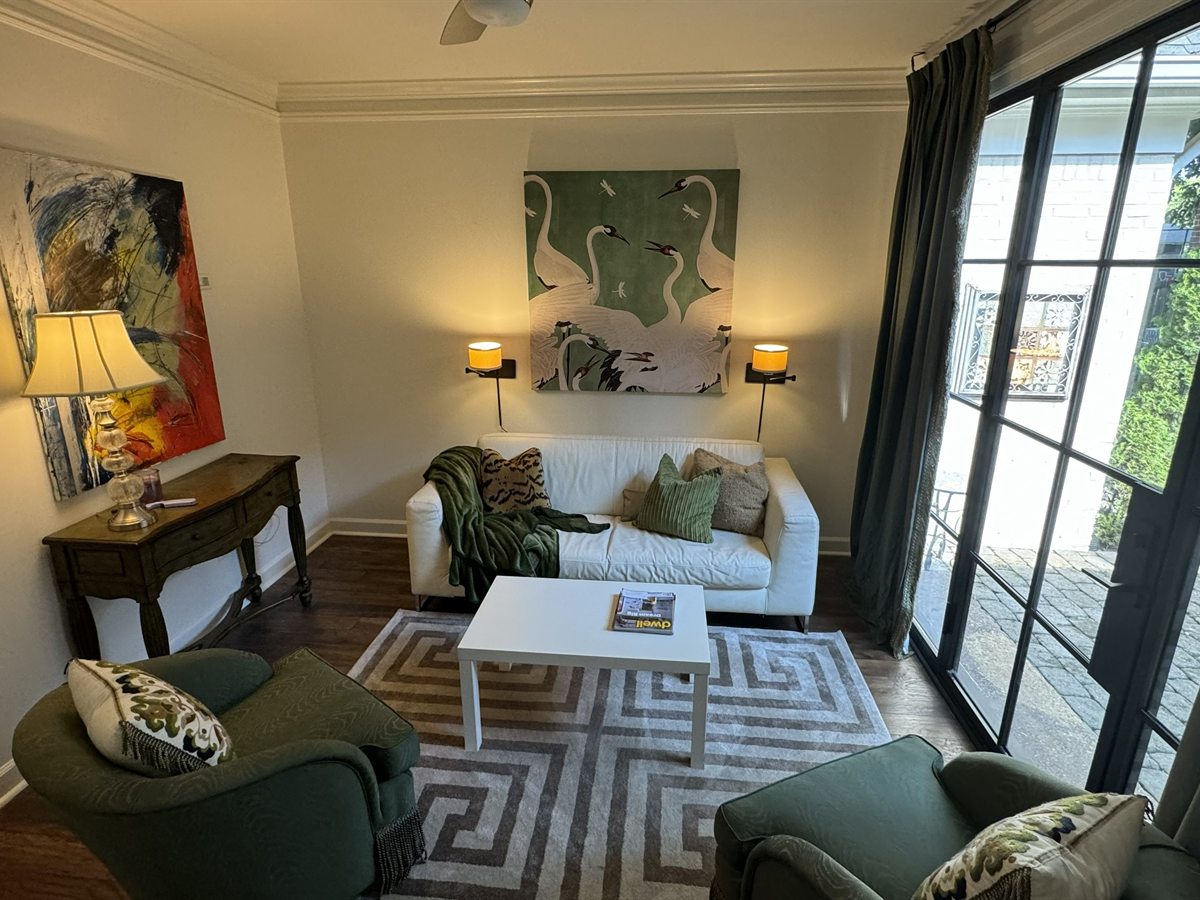
4. Garden Den & Courtyard Sunroom
A vacant pass-through sunroom was styled into an intimate garden retreat. Floor-to-ceiling olive green drapery frames custom black iron and glass French doors and casement windows opening to the brick courtyard, paired with accent chairs in an olive green and old gold moiré fabric finished with gold and olive bullion rope fringe, sitting opposite an original green herons print on fabric created by Stevan Collins Lazich.
 Before · Cold Acoustics
 After · Revival
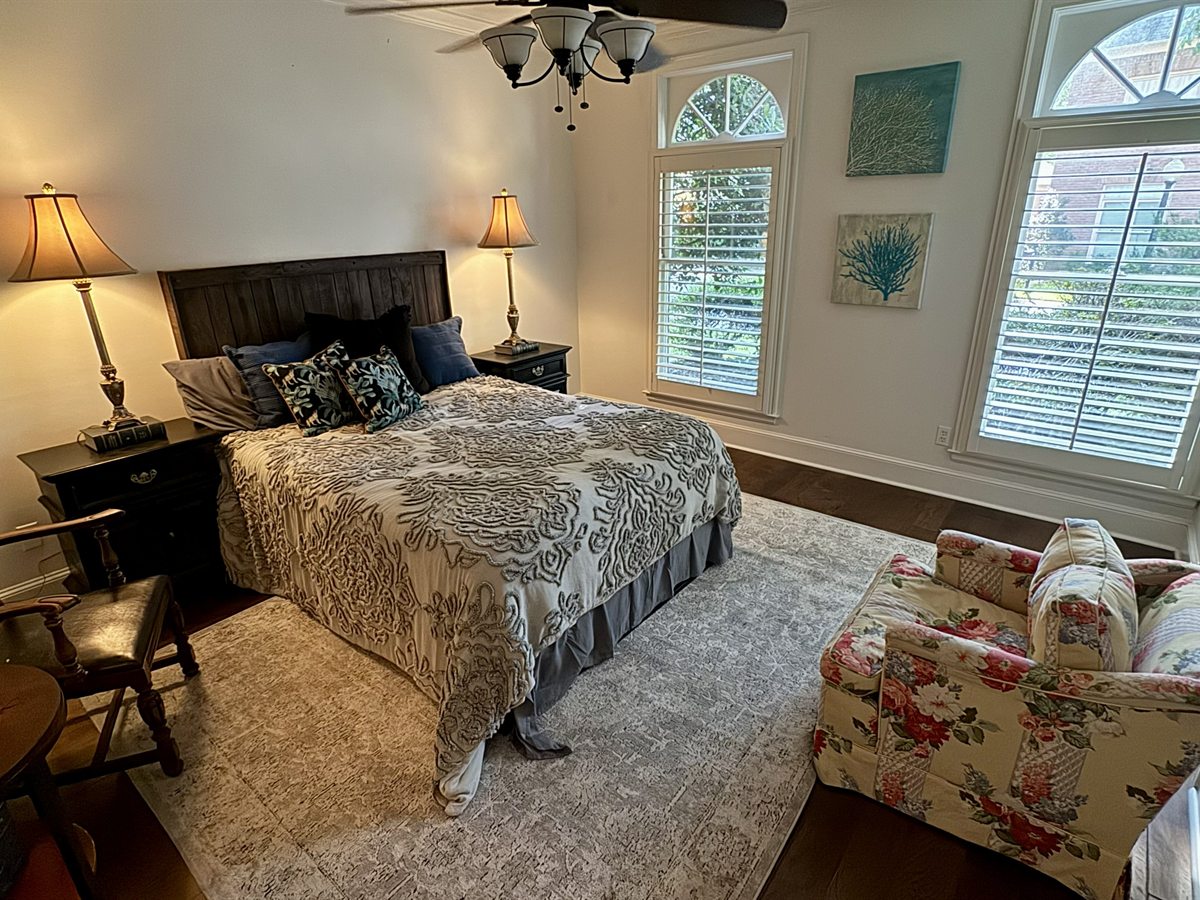
5. Downstairs Bedroom Sanctuary
Stark white builder drywall and cold acoustics made this downstairs suite feel ungrounded. Working with the room's existing arched plantation shutters to filter afternoon sun, Stevan anchored the space with an artisan rustic timber headboard and damask coverlet, a carved floral accent armchair, and bedside tables topped with warm amber ambient lamps.
 Before · Sterile Portal
 After · Revival
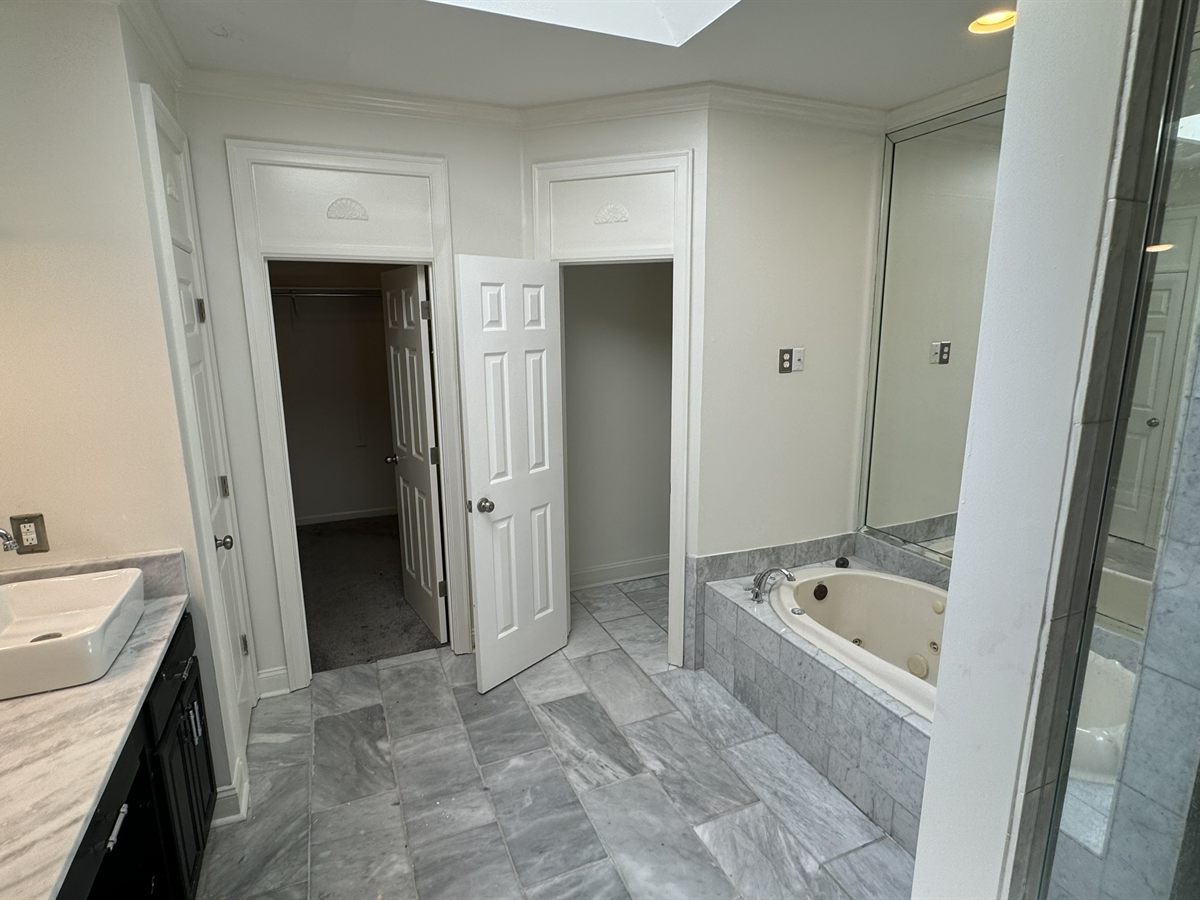
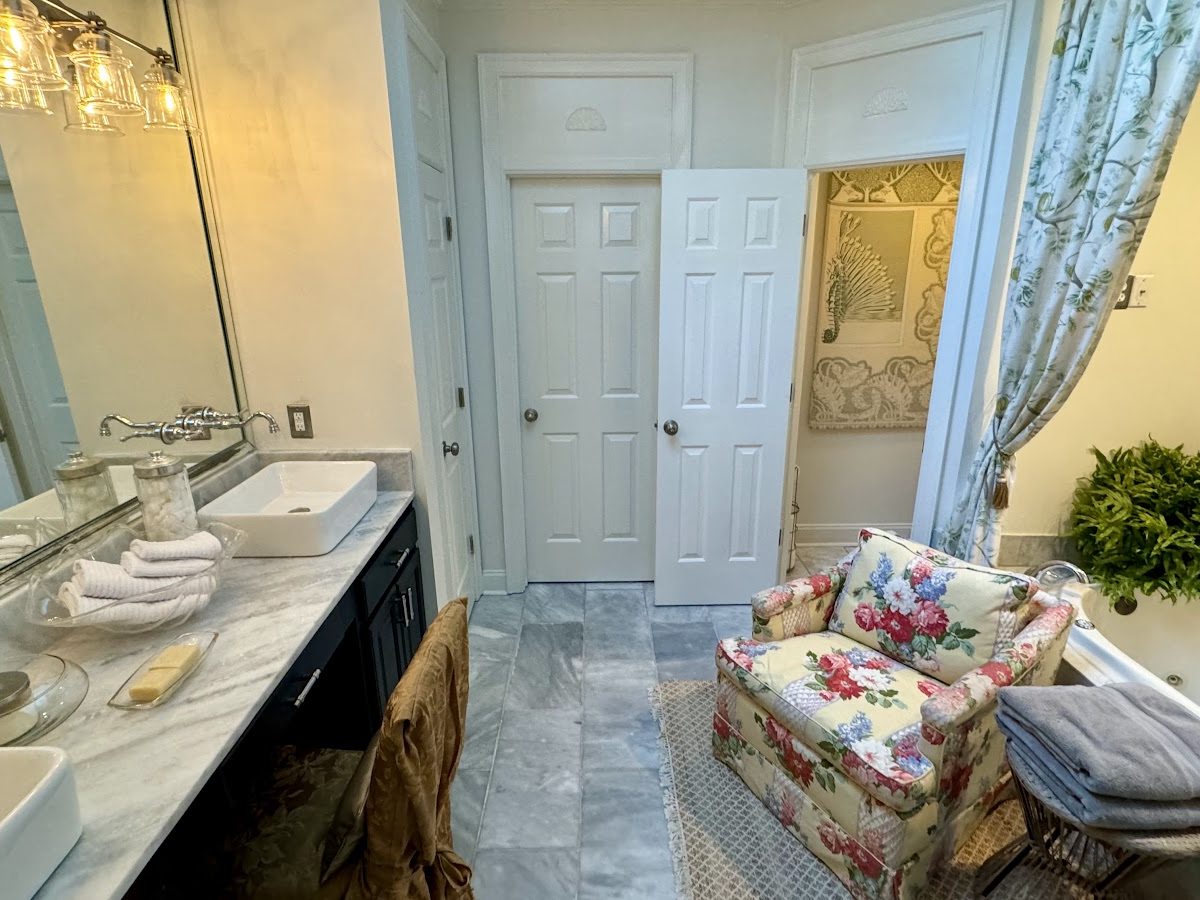
6. Primary Bath Suite & Hand-Printed Marine Textile
A sterile builder-grade water closet opening directly into the bath was transformed into an intimate retreat. Stevan hung an original sea-themed print on fabric featuring seahorses and shells inside the open doorway, complemented by tassel tieback drapery, a dedicated floral reading armchair on a textured jute runner beside the soaking tub, polished marble floors, and lush botanical greenery.
Estate Living & Artisan Sourcing Gallery
A complete estate revival connects interior architecture to outdoor living. The private cobblestone courtyard serves as the living heart of the home, framed by the garden den's custom black iron French doors on one side and the primary master suite on the other.
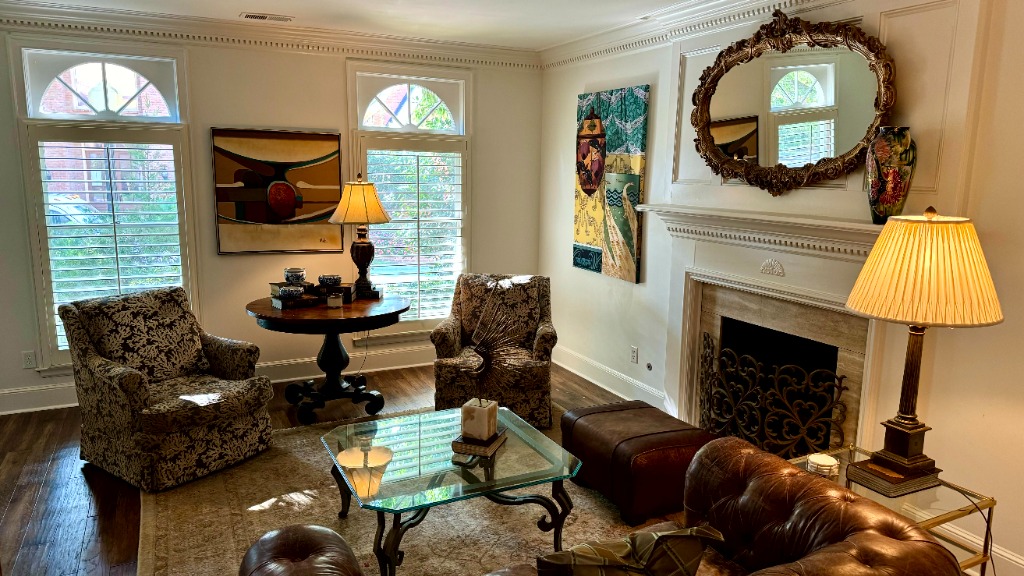
Fireplace Salon: Cut Velvet Coral Swivel Chairs & Gilded Eagle
Wide view of the fireplace salon showing the pair of swivel club chairs in beige and gray cut velvet "coral" print fabric framed by existing arched plantation shutters, round pedestal side table with brass lamp, glass coffee table with the fan-winged gilded iron eagle on onyx base, antique gilded oval mirror over the mantel, and Stevan's original Art Nouveau peacock fabric art.
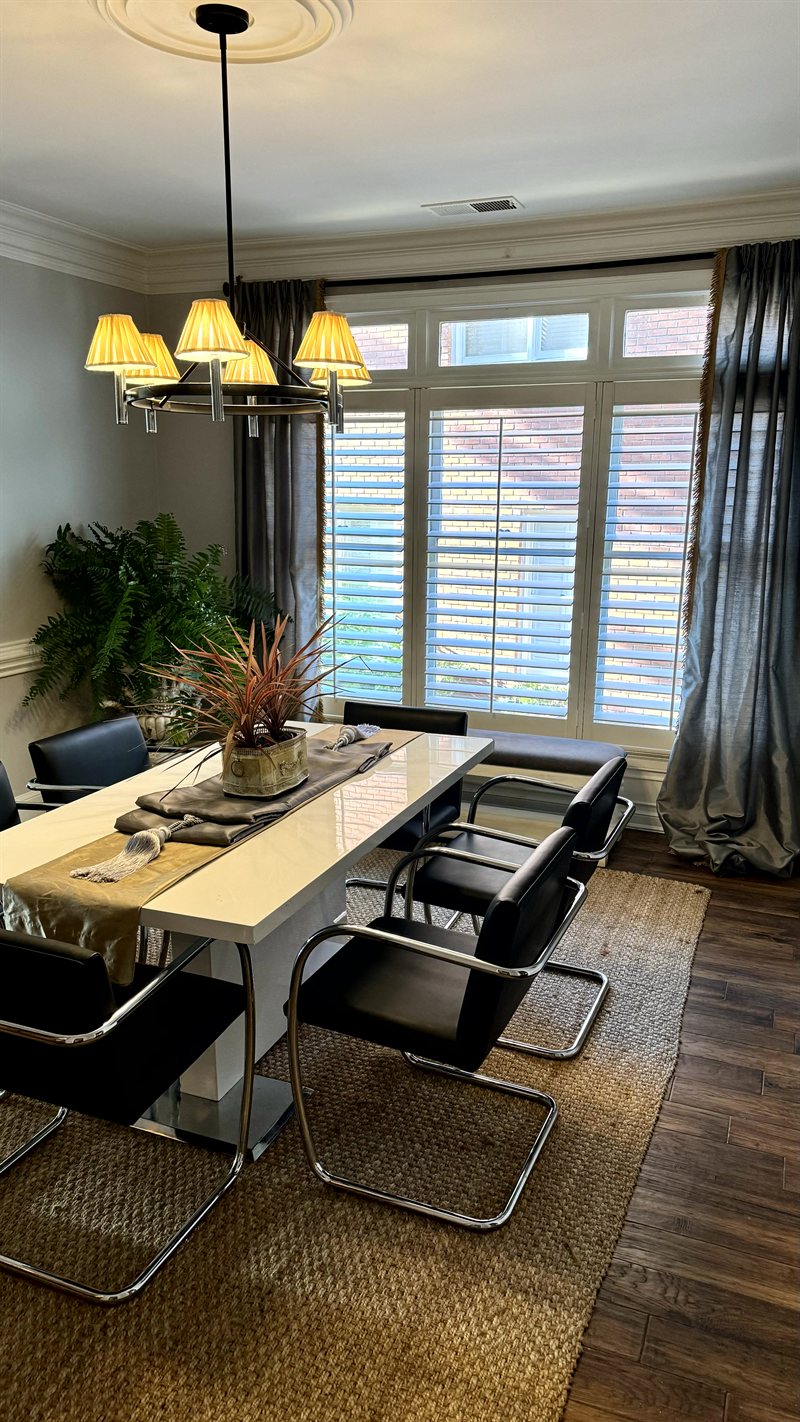
Formal Dining Bay Windows & Breuer Chairs
Lacquer dining table, modern ring chandelier softened with amber pleated fabric shades, framed by wide plantation shutters, silk drapery, and black Breuer cantilever chairs on sisal.
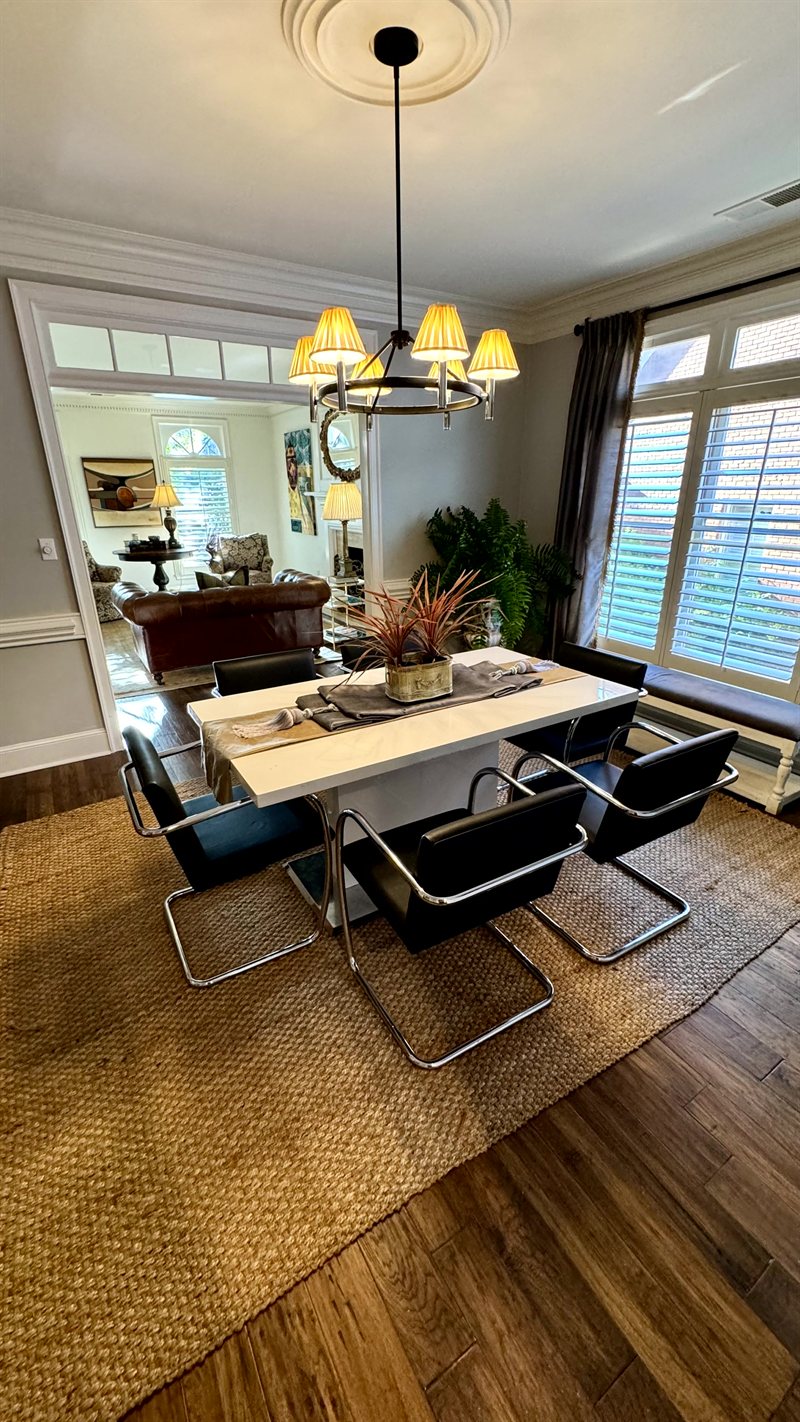
Dining Room Vista into Living Salon
Looking through the wide architectural portal from the dining room's sisal rug and black Breuer cantilever chairs directly into the warm living room and tufted leather Chesterfield beyond.
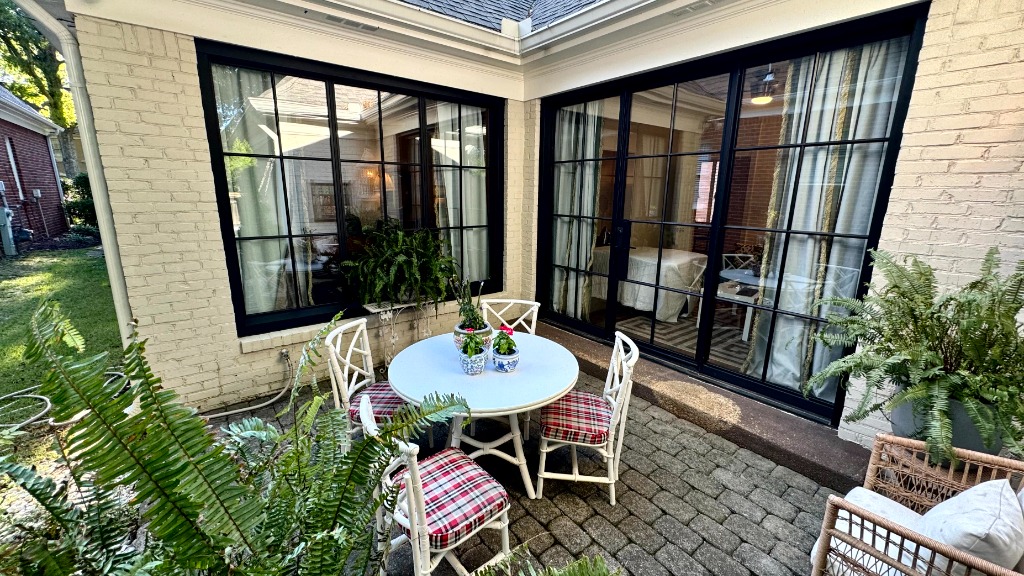
Private Brick Courtyard Patio & Custom Iron French Doors
Cobblestone paver courtyard connecting the garden den and master suite, featuring custom black iron French doors and casement windows, white fretwork dining table with red tartan cushions, natural wicker seating, and lush planters.
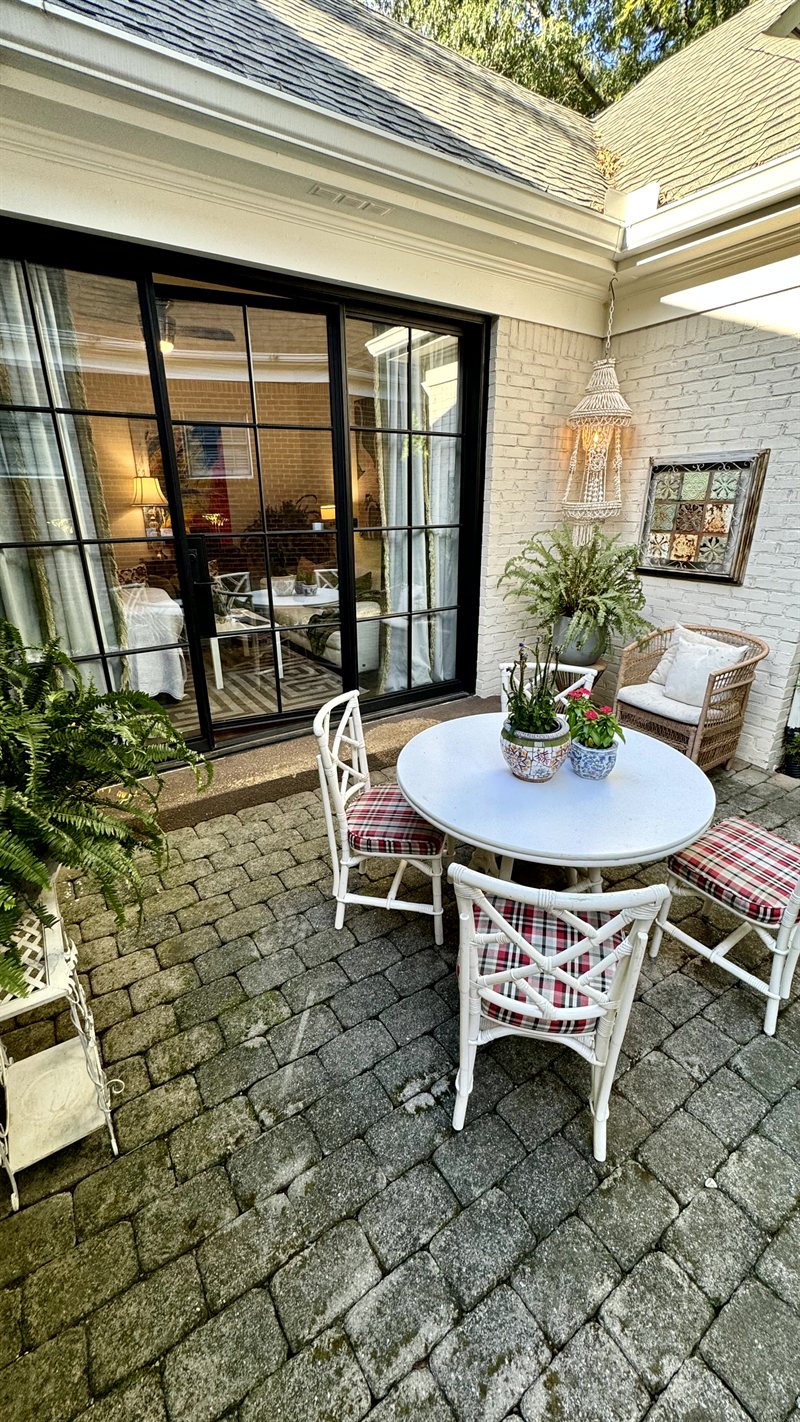
Courtyard Patio & Macramé Edison Lantern
Intimate outdoor entertaining vignette featuring the white garden dining table, plaid cushions, hanging Edison bulb macramé lantern, and French doors leading into the sunroom.
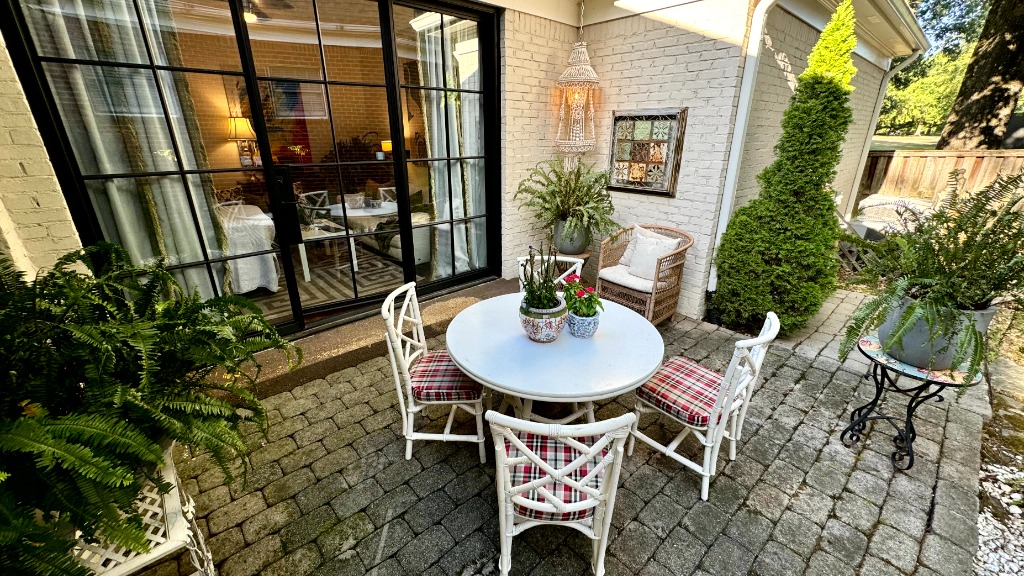
Courtyard Wall, Macramé Lantern & Topiary
Hanging macramé Edison lantern casting warm amber ambient light across painted brickwork, paired with an antique framed panel mirror, sculpted spiral cypress topiary, and wicker lounge seating.
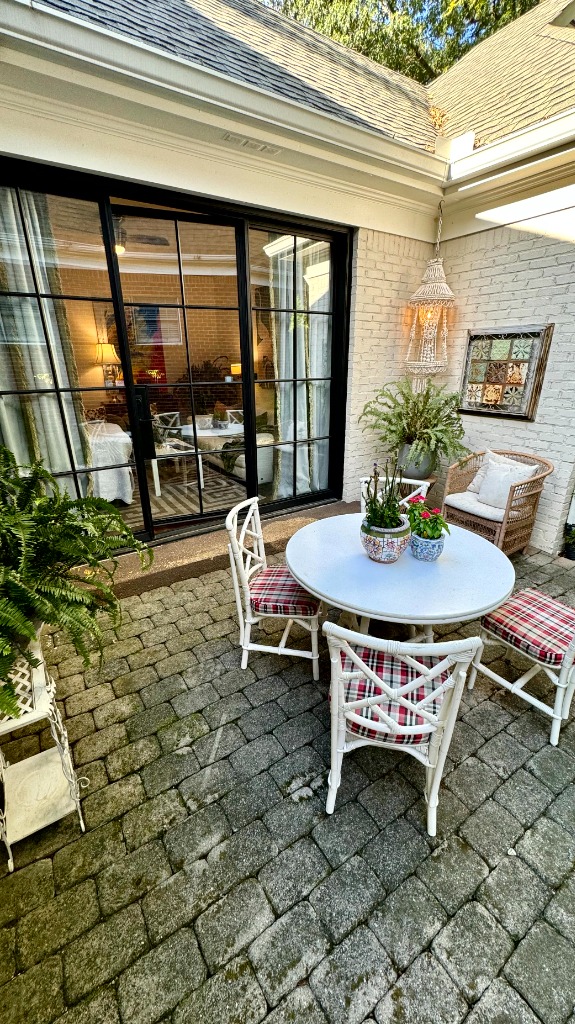
Cobblestone Dining & Entertaining Nook
White fretwork dining chairs with red plaid cushions surrounding the round pedestal table, framed by potted ferns, flowering ceramic planters, and historic paver brickwork.
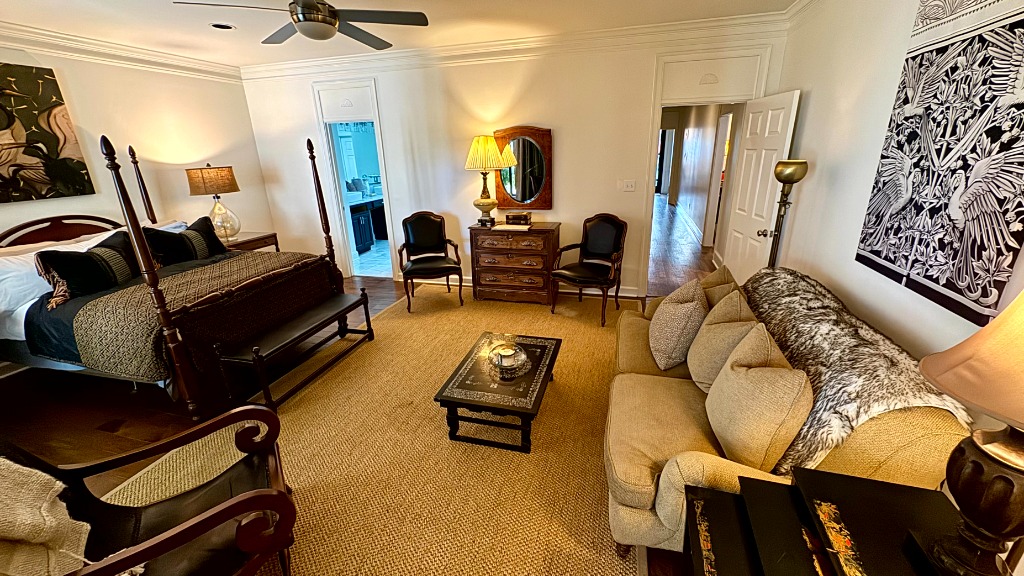
Primary Master Suite Wide Panorama
Expansive view showing the four-poster turned timber spindle bed, foot bench, black velvet cushions with bullion rope fringe, dark wood chest between armchairs with oval mirror and brass urn lamp, cream lounge sofa with faux fur throw, black-and-white fabric wall tapestry, and open vista into the primary bath suite.
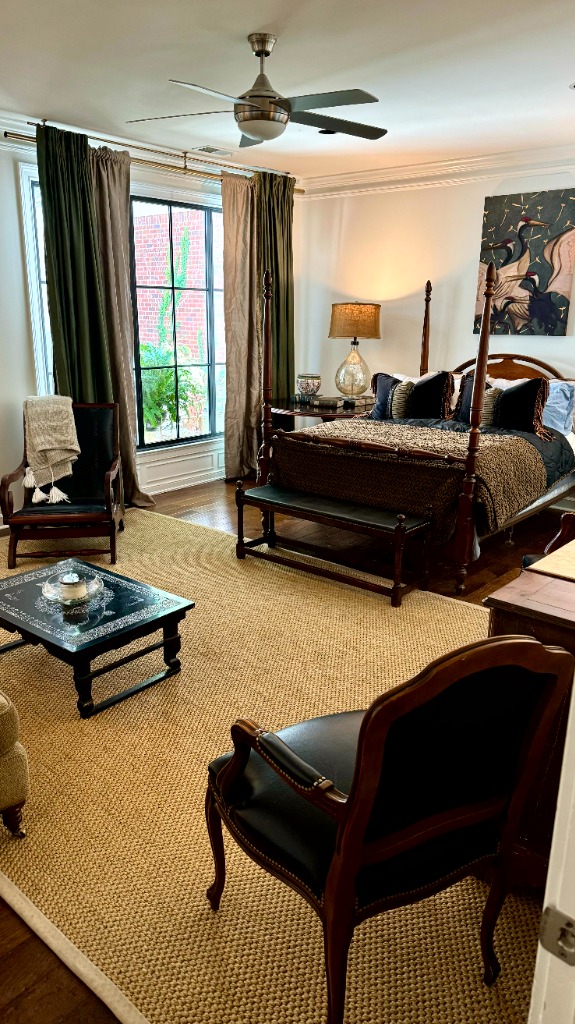
Primary Master Suite & Courtyard Outlook
Turned timber four-poster bed with foot bench, black velvet cushions with bullion rope fringe, woven sisal rug over hardwoods, Spanish leather armchairs, black-and-white wall tapestry, and a floor-to-ceiling iron window opening views to the courtyard.
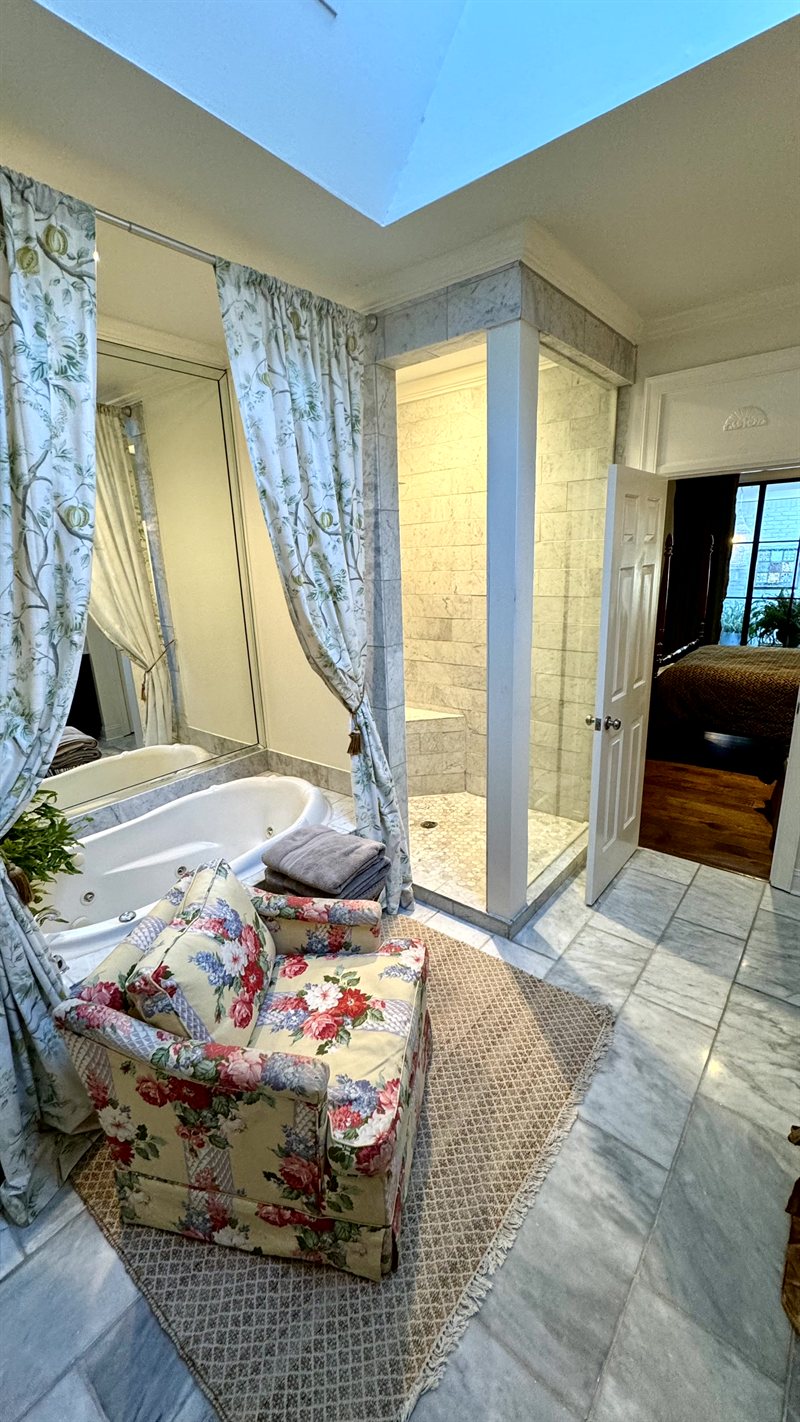
Primary Bath Suite: Soaking Tub & Marble Shower
Vertical view of the deep soaking tub framed by botanical drapery tiebacks, floral reading armchair, jute runner, and marble shower under the soaring natural skylight.
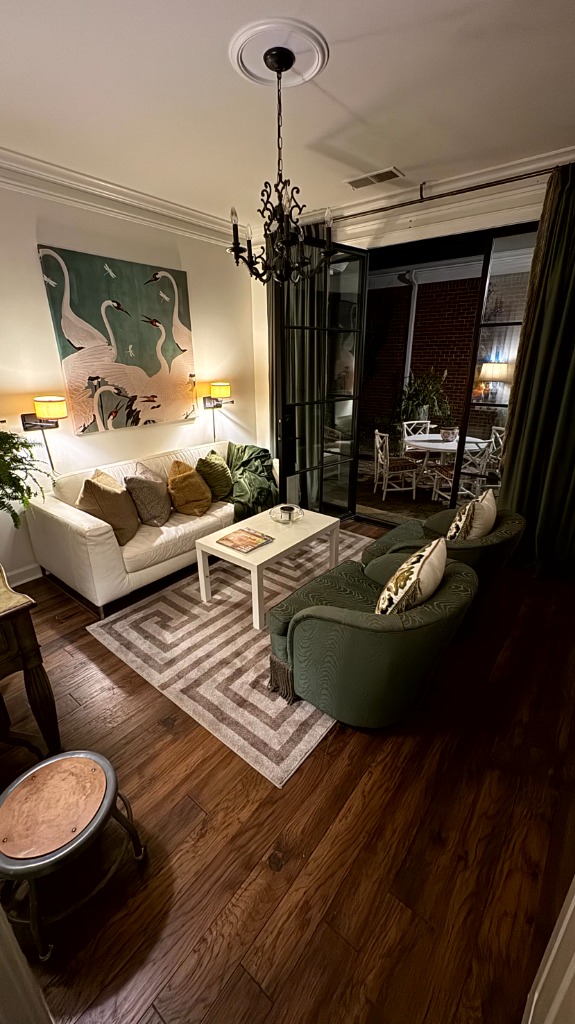
Garden Den Evening Lounge & Open Courtyard Doors
At night, the custom black iron French doors open directly to the lit courtyard patio. Centered around an ornate black iron chandelier, cream sofa with amber sconces, Stevan's green herons fabric print, Greek key rug, and moiré armchairs with bullion rope fringe.
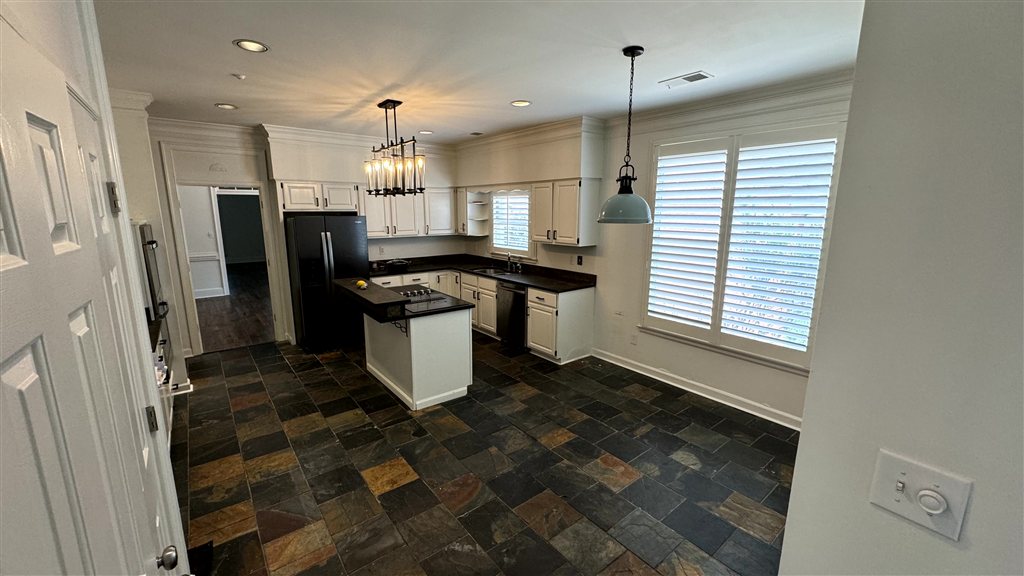 Before · Builder White
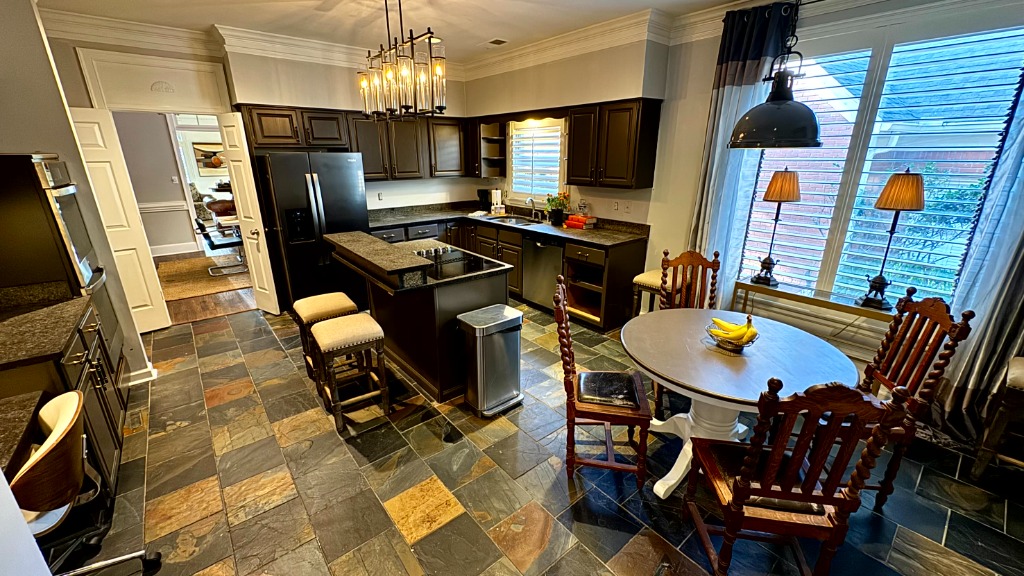 After · Revival
Kitchen & Breakfast Room Color Translation
Wide perspective showing the complete architectural color transformation: stark builder-white cabinets and island hand-painted in SW Black Fox (7020) semi-gloss, walls softened in SW Repose Gray (7015), custom window treatments with ambient brass lamps, and breakfast seating with spindle-turned chairs looking through into the formal dining room.
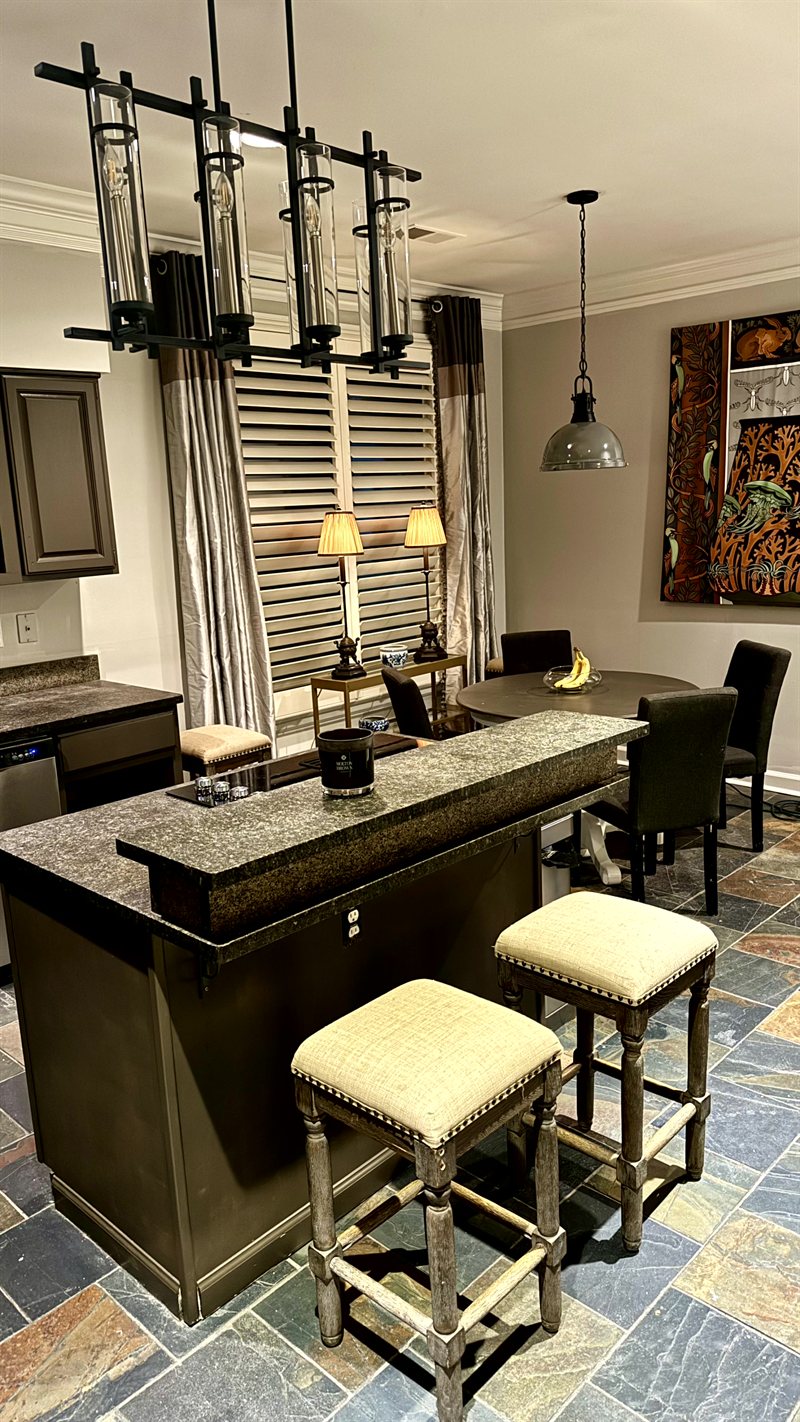
Kitchen Island, Candelabra & Botanical Mural
Vertical perspective highlighting the bi-level island hand-painted in SW Black Fox, upholstered counter barstools, slate floor, candelabra pendant, and Stevan's botanical fabric art mural.
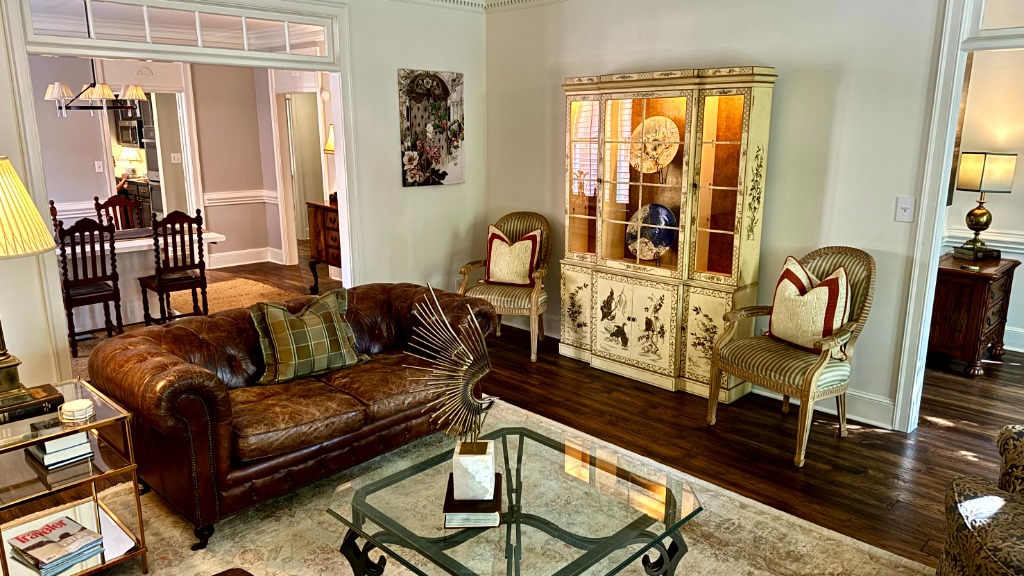
Living Salon China Cabinet & Gilded Eagle
Illuminated French painted display cabinet showcasing decorative ceramics, French provincial accent chairs with red-and-white pillows, tufted leather Chesterfield, and the fan-winged gilded iron eagle on onyx base.
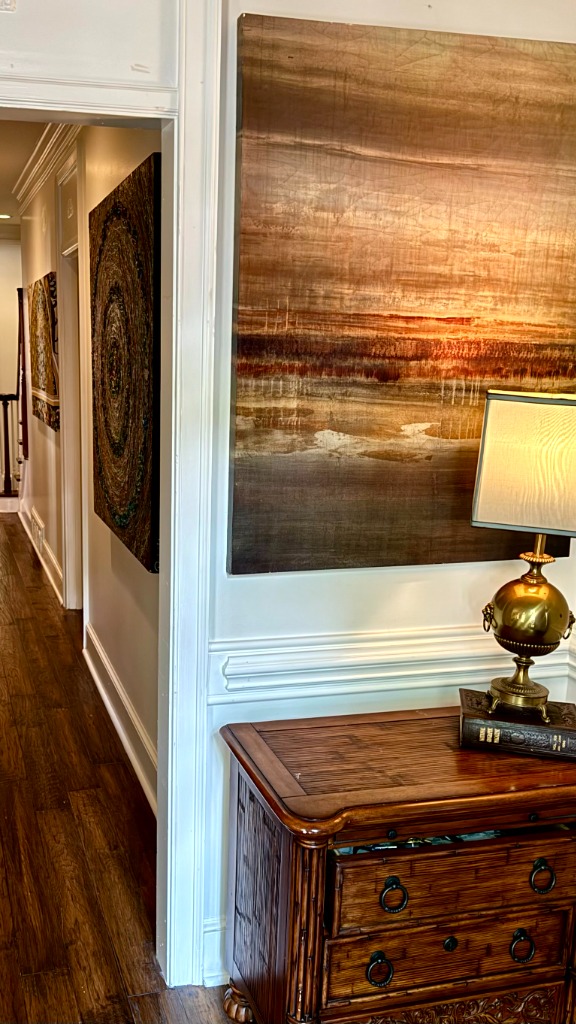
Gallery Hallway, Antique Console & Textural Art
Carved bamboo-style chest of drawers, ornate brass ball urn lamp atop an antique leather-bound volume, crisp white wainscoting, and large-scale textural earth-tone landscape canvas leading into the bedroom gallery.
The Outcome: Revived, Not Replaced
By the time the three months wrapped, not a single wall had been demolished, and no contractor dumpster had sat in the driveway.
Yet the house had transformed completely: from a cold, hollow shell into a warm, confident, deeply personal Southern home.